

A wall of glass can make a living room feel brighter and more open, but bulky frames may interrupt the view. Slim frame aluminum sliding doors offer a cleaner sightline, with narrow profiles that suit modern homes and connect indoor spaces to patios or gardens. The difference is easy to picture: more glass, less visible frame, and a track that needs careful planning.
Small details matter. Door weight, panel size, glazing, hardware, and track design all affect everyday use. A door that looks elegant in a showroom may feel less practical if its panels are difficult to slide or its threshold collects grit. Mies van der Rohe, the modernist architect, is widely associated with the phrase, “Less is more.” It offers a useful design lens for these doors, though it does not replace product testing or technical advice.
This guide explores seven options for modern homes, focusing on appearance, operation, configuration, and practical trade-offs. Product specifications can vary by model and installation, so check current manufacturer information before choosing. We also recognize a less glamorous truth: slim profiles cannot fix poor installation, and expansive glazing may need thoughtful shading for comfort. The best choice depends on the opening, local conditions, and how the room is actually used. Some compromises remain. A striking view is valuable, but so are smooth movement, dependable sealing, and a threshold that works for everyone in the household.
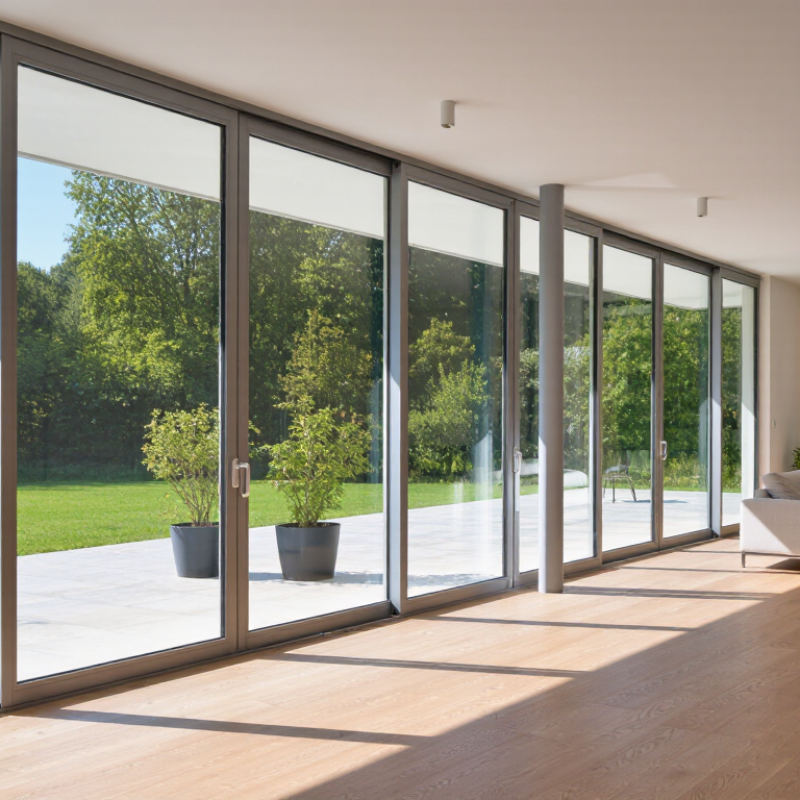
A slim-frame aluminum sliding door is defined by its visible proportions, not by one universal measurement. Its narrow stiles and rails leave more glass exposed, creating a cleaner connection between indoor rooms and patios. Stand near the opening and notice how little frame interrupts the view. The effect is especially clear beside a garden or across a bright living room.
The frame still has to carry heavy glass and resist daily movement. Aluminum is strong for its weight, while well-designed profiles may include thermal breaks to reduce heat transfer. Good rollers should move smoothly without a hard shove, and the track should drain water rather than collect it. Details matter. A slim appearance alone does not prove good insulation, weather resistance, or security; check the door’s tested performance and installation requirements.
There is a trade-off. Very narrow profiles can leave less room for hardware or structural reinforcement, depending on the opening and panel size. Some doors also need a deeper track than homeowners expect. Measure the finished opening, ask how the frame handles local weather, and inspect a working sample if possible. The sample may feel different from the renderings. That is worth noticing.
With slim-frame aluminum sliding doors, the frame and glass work as one system. Aluminum is strong and allows narrow sightlines, but it conducts heat readily. A well-designed thermal break separates the frame’s inner and outer surfaces, reducing heat transfer and cold interior edges. Ask for tested whole-door performance, not just a center-of-glass figure. The weakest detail may be the meeting stile or threshold.
Glass choice shapes comfort as much as appearance. Double glazing with a low-emissivity coating can limit heat loss while admitting daylight; the right coating depends on climate and façade direction. In a west-facing room, solar-control glass may reduce afternoon glare and overheating. Laminated glass can help hold fragments together if broken, but it is not indestructible. Seal quality, drainage, and installation matter too. Even excellent glass performs poorly when water sits in the track. One trade-off is easy to underestimate: coatings can slightly shift the view’s color.
Tips: Compare glass samples in the actual room. Check track drainage and frame seals before choosing a finish. Small details matter.
Seven Popular Slim-Frame Sliding Door Configurations
The right layout depends on the opening, traffic flow, and available wall space. A two-panel OX door has one fixed panel and one sliding panel, while an XO layout places the moving panel on the opposite side. Both suit patios and compact rooms. Simple, but useful.
A three-panel stacking configuration lets two panels move behind the third, creating a wider passage without requiring a pocket wall.
For broader openings, a four-panel center-opening design sends panels in both directions. A multi-track slider uses separate tracks so several panels can stack to one side; check how much clear opening it actually provides. Pocket sliders disappear into the wall, which keeps the view clean but needs space for a suitable pocket and careful coordination with the wall structure. Details matter.
A fixed-panel corner configuration can connect two glazed walls, though the corner support and water management need careful planning. A fixed-plus-slider layout combines a large stationary pane with one movable panel, often reducing hardware and keeping the sightline spare. Before choosing, compare panel weight, threshold height, drainage, and the route furniture must take through the opening. Slim frames look light, but glass panels are not. A layout that photographs beautifully may still feel inconvenient in daily use.
Slim-frame aluminum sliding doors suit different rooms for different reasons. A two-panel design works well in a compact kitchen, where one moving panel preserves wall space. Three-panel systems can open a wider connection to a garden, but need enough clear wall for the panels to stack. A fixed panel paired with one sliding panel keeps the layout simple. It may offer less ventilation than a multi-panel arrangement.
For a broad living-room opening, stacking doors gather several panels at one side and create a larger passage. Pocketing doors slide into a wall cavity, which can leave the view especially clean. They require planning inside the wall, though, and later access to hardware may be less convenient. Corner systems can connect two outdoor views, but their structure and installation need careful coordination. Measure twice.
Bedrooms and home offices often benefit from a smaller opening and glazing chosen for privacy or glare control. In sunny rooms, ask about glass performance and thermal breaks, not frame width alone. A slim profile does not automatically mean better insulation. Check the threshold against flooring levels and everyday access needs. Even an elegant design can feel awkward if furniture blocks the track or a chair catches on the sill. Bring room measurements, opening direction, and expected traffic patterns into the comparison.
Slim-frame aluminum sliding doors look light, but their glass panels can be surprisingly heavy. Before installation, check that the opening is square, level, and supported for the door’s weight. Even a small twist can make the panels drag or leave uneven gaps. Measure twice. Confirm the finished floor height too; a raised tile edge can interfere with the bottom track.
Flashing and drainage deserve careful attention. Water must drain outward, and weep holes should remain open after the frame is sealed. Follow the door’s installation instructions for fastening points and clearances, since details vary by system. For large glazed panels, use trained installers and suitable lifting equipment. A rushed fit may look fine on day one, then reveal itself through sticking rollers or drafts.
Keep the track clear. Dust, grit, and pet hair can collect beneath the moving panel, increasing roller wear. Vacuum the channel and wipe it with a soft, damp cloth; avoid abrasive pads that can scratch the finish. Check rollers, handles, seals, and drainage openings periodically, and rinse frames more often in salty coastal air. Use mild soap and water for routine cleaning. Don’t force a panel that suddenly becomes difficult to move. The cause may be debris, but a loose fitting or worn roller needs closer inspection. Maintenance is simple, though easy to postpone.
| Option | Best Application | Typical Configuration | Typical Maximum Panel Size | Visible Frame Width | Glazing Recommendation | Thermal Performance | Installation Considerations | Maintenance Requirements |
|---|---|---|---|---|---|---|---|---|
| 1. Two-Panel Slim Slider | Compact patios, balconies, bedrooms, and small living areas | One fixed panel plus one sliding panel | Approximately 1,000 × 2,400 mm per panel | Approximately 20–35 mm at the meeting stile | Double insulating glass, typically 22–28 mm overall thickness | Moderate to high, depending on thermal breaks and glazing selection | Requires a level sill and accurately plumb jambs; allow drainage clearance below the exterior sill | Vacuum the track monthly; clean rollers and seals twice a year; inspect water outlets annually |
| 2. Three-Panel Center-Opening Slider | Medium-size openings where a balanced central view is preferred | Two sliding panels meeting at the center with fixed side panels | Approximately 900 × 2,400 mm per panel | Approximately 25–40 mm at the meeting stiles | Low-E double glazing; laminated glass may be selected for safety or acoustic control | Moderate to high when the frame includes a continuous thermal break | Track alignment is critical because multiple moving panels increase rolling resistance if the opening is out of square | Clean the full-length track every 1–3 months; check panel adjustment and locking points annually |
| 3. Four-Panel Wide-Opening Slider | Open-plan living rooms, dining areas, and larger garden connections | Two fixed and two sliding panels, usually meeting in the center | Approximately 900–1,200 × 2,700 mm per panel | Approximately 30–45 mm at the central meeting area | Double or triple insulating glass where structural limits allow | High potential performance with thermally broken frames and insulated glazing | Plan for structural header support, sill waterproofing, and a wider installation crew for large glass units | Clean tracks every 1–2 months; lubricate approved hardware lightly; inspect perimeter seals twice a year |
| 4. Minimal-Meeting-Stile Slider | Contemporary façades requiring an uninterrupted view through the center | Two sliding panels with a narrow interlocking meeting stile | Approximately 900–1,100 × 2,400 mm per panel | Approximately 18–30 mm at the meeting stile | Tempered Low-E insulating glass; laminated inner glass can improve safety and sound reduction | Moderate to high, but air leakage depends strongly on seal design | Use experienced installers; small alignment errors can affect locking, weather seals, and panel movement | Keep seals free of dust; clean and inspect the interlock area every 3–6 months |
| 5. Pocket Sliding Door | Seamless indoor-outdoor transitions and rooms that need a fully clear opening | One or more sliding panels retracting into a concealed wall pocket | Approximately 800–1,000 × 2,400 mm per panel | Approximately 25–45 mm, depending on the pocket frame | Double insulating glass with safety glazing required where applicable | Moderate to high; pocket construction must prevent thermal bridging and water intrusion | Coordinate the door with wall framing, waterproof membranes, drainage, and interior finishes before construction begins | Clean accessible tracks regularly; keep the pocket free of debris; schedule hardware inspection annually |
| 6. Low-Threshold Accessible Slider | Universal-design homes, aging-in-place projects, and wheelchair-friendly entrances | Two- or three-panel sliding arrangement with a reduced-height sill | Approximately 900–1,000 × 2,400 mm per panel | Approximately 25–40 mm at the panel junction | Tempered Low-E double glazing; select laminated glass when additional impact protection is required | Moderate to high, subject to sill design and weather-sealing details | Maintain a flush or gently beveled transition while preserving positive drainage away from the interior floor | Remove grit from the shallow track frequently; check drainage slots and weather seals at least twice a year |
| 7. Large-Format Lift-and-Slide | Premium large openings, high ceilings, and expansive views | One or more large sliding panels that lift slightly during operation | Approximately 1,000–1,500 × 2,700–3,200 mm per panel | Approximately 30–50 mm at the meeting stile | Large-area double or triple insulating glass, subject to engineering limits | High potential performance and improved operation for heavy panels | Requires structural calculations, precise sill support, careful glass handling, and protection from construction debris | Clean tracks every 1–2 months; inspect lift hardware, handles, seals, and drainage channels annually |
TERMS OF USE - LEDOLUX
This site uses cookies in order to deliver services in accordance with Privacy Policy. You can use settings within your browser to control the cookies that are set on your computer – conditions of access or storage of cookies.
Your data controller will be LEDOLUX POLAND SP. ul. Innowacyjna 1; 36-060 Głogów Małopolski, which adapts the content of its website to your needs and analyses and examines them to improve it. More information.